Loading...
Serving Hybla Valley, VA and surrounding areas. (571) 788-4635
Footings poured too shallow shift with the seasons and take your deck or addition with them. We dig to the right depth for Fairfax County, handle the permits, and pour footings that stay put.
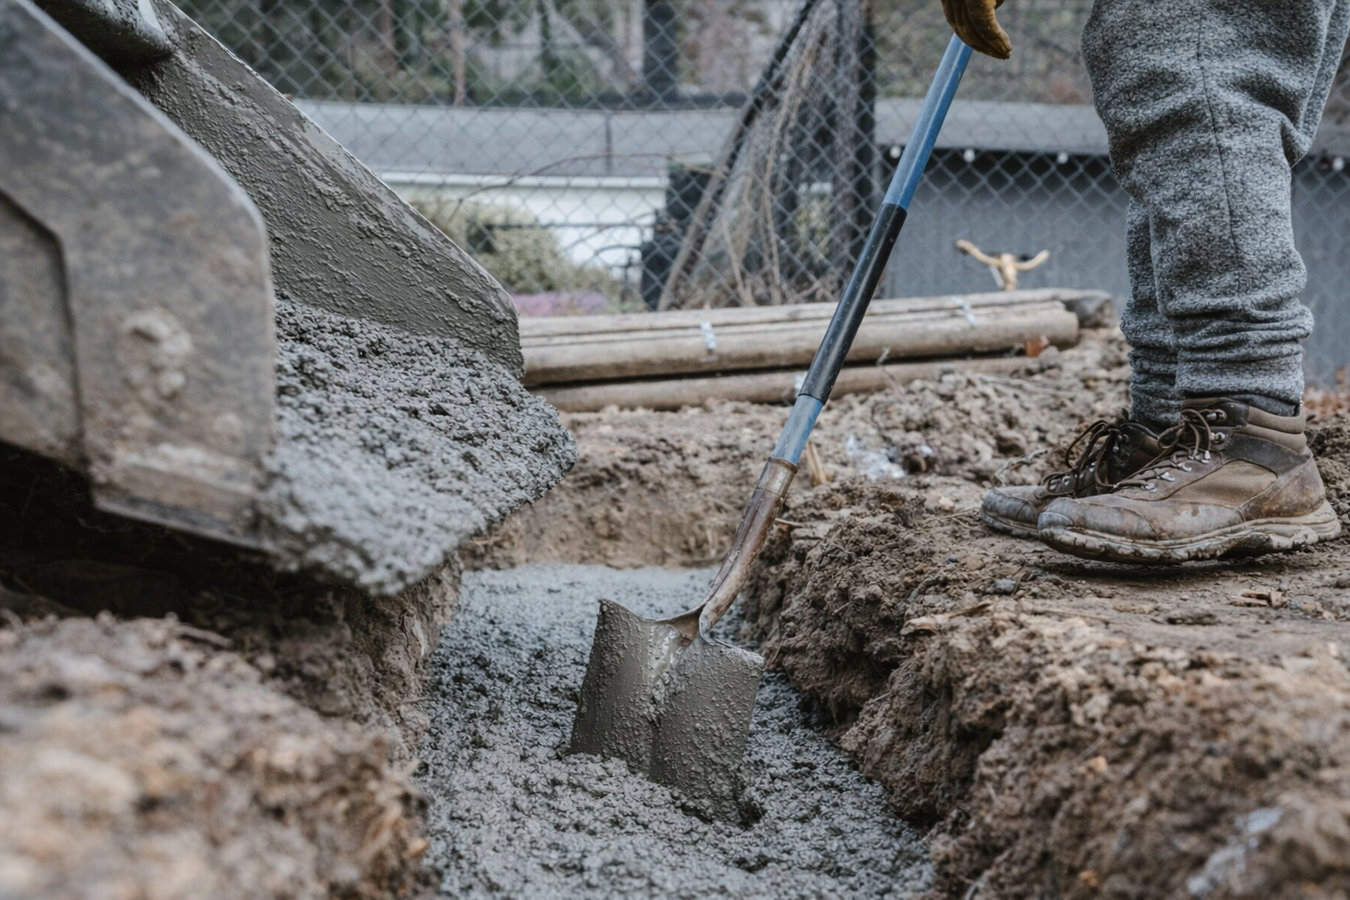
Concrete footings in Hybla Valley means digging holes or trenches to at least 24 inches below grade to get below the frost line, placing steel rebar inside the forms, and pouring concrete - for a typical residential deck, the digging and pour usually happen in a single day, with the county inspection scheduled before the pour and framing able to begin a few days after.
The depth requirement is not a formality. In Northern Virginia, the ground freezes and thaws repeatedly each winter, and footings that sit in the frozen zone get pushed upward over time. That movement is what causes decks to lean, doors near additions to stick, and structures to visibly settle after a few seasons. Hybla Valley's clay-heavy soil makes this worse - clay swells when it absorbs water and shrinks when it dries, adding extra stress on footings that are undersized or too shallow. If your project requires a full perimeter foundation rather than individual footings, see our foundation installation service for that scope.
Every footing project we complete in Hybla Valley goes through Fairfax County's permit and inspection process. The inspector visits before the concrete is poured to verify depth and placement - giving you an independent check on the work before it is buried underground and impossible to revisit.
If you can see that one corner of your deck is lower than the others, or if the surface feels like it slopes when you walk across it, the footings underneath may have shifted or settled. In Hybla Valley's clay-heavy soil, this kind of movement is more common than homeowners expect - clay swells and shrinks with moisture changes, and shallow or undersized footings cannot resist that movement over time.
When a structure moves - even slightly - it puts stress on the framing around it, and doors and windows are often the first place you notice. If a door that used to open smoothly now sticks at the top or drags on the floor, it can be a sign that the structure it is part of has shifted at the foundation level. This is especially worth investigating in older Hybla Valley homes where additions may have been built without proper footings.
If you are starting a project that will attach to your home or stand on its own - a deck, a sunroom, a detached garage, a large shed - you will need concrete footings before any framing begins. Fairfax County requires permits and inspections for these structures, and the footing is the first thing an inspector will check. Planning for footings from the start saves you from having to redo work later.
Diagonal cracks in drywall or exterior siding - especially ones that radiate from the corners of windows and doors - are a classic sign of differential settlement, meaning one part of the structure is moving more than another. In a home with an older addition or a deck that connects to the house, this can trace back to footings that have failed or were never adequate.
Our concrete footing work covers everything from permit application through final cleanup. We assess the site and soil conditions before finalizing the design, handle the Fairfax County permit application and inspection scheduling, dig to the required depth for each specific location, set tube or wooden forms, place steel rebar reinforcement as required, pour and finish the concrete, and remove forms once the concrete reaches working strength. We do not suggest skipping the county inspection - that inspection is your protection, not just a box to check.
When a project calls for more than individual footings - a full perimeter foundation or a large slab - our foundation installation service covers that scope. For larger flat concrete surfaces like a patio or parking area connected to the same project, our concrete parking lot building service addresses that need. Call us and we will help you figure out which scope fits your project before you commit to anything.
Best for homeowners building or replacing a deck, porch, or sunroom that requires individual concrete piers below the frost line.
Best for attaching a new room, garage, or in-law suite to an existing home, where the new structure needs its own footing system tied to current code.
Best for detached garages, large sheds, and other standalone structures that require permitted footings before any framing begins.
Hybla Valley's soil is a challenge that catches contractors unfamiliar with the area off guard. Much of Fairfax County sits on a mix of expansive Piedmont clay and older fill material left behind from decades of residential development. Clay soil absorbs water and expands, then dries out and shrinks - sometimes by a noticeable amount across a single season. That movement is relentless, and footings that are undersized or set at the wrong depth will eventually show it. Fairfax County requires footings to reach at least 24 inches below grade to stay below the frost line, and in spots with significant clay content or fill material, going deeper is sometimes the right call even if the county minimum would technically be met. A site assessment before finalizing the design matters here in a way it might not in sandier soil.
A large share of homes in Hybla Valley were built in the 1950s through 1970s, and many decks, porches, and additions from that era were constructed under older standards - or without permits at all. When homeowners in these neighborhoods want to rebuild or add on, there is a real chance the existing footings will not meet what Fairfax County requires today. We work throughout the area, including in Rose Hill and Groveton, where the same combination of aging housing stock and clay soil creates the same footing challenges - and the same need for a contractor who knows what to look for before the permit is pulled.
For technical reference, the Fairfax County Department of Planning and Development outlines the permit and inspection requirements for footing work, and Virginia Cooperative Extension publishes guidance on local soil conditions that affect foundation and footing design in this region.
When you reach out, we ask a few basic questions about what you are building and your yard access, then schedule a site visit before giving you a price. Soil conditions and access affect cost more than any rule of thumb. Expect to hear back within one business day and to have the site visit within a few days after that.
We handle the Fairfax County building permit application - you will sign as the property owner, but we navigate the county process and keep you updated. Permit approval typically takes one to two weeks. We schedule the county inspector to visit before the pour, so that step is handled before the crew arrives.
On the day of work, the crew digs to the required depth - at least 24 inches in this area - sets the forms, and places the rebar reinforcement. The county inspector visits to verify depth and placement before any concrete goes in. That verification is the most important step in the whole process.
Once the inspection is approved, the concrete is poured and the forms are left in place while it cures. Most contractors wait three to five days before beginning any framing on top of new footings. We remove the forms and clean up the work area before we consider the job done - disturbed soil around the dig sites can be reseeded once the project is complete.
We come to your Hybla Valley property, assess the soil and access, and give you a written estimate - no pressure, no obligation.
(571) 788-4635The county's inspection process has specific steps - the inspector visits before the pour, not after. A contractor who has not done permitted footing work in Fairfax County can miss that sequence and create delays or failed inspections. We have gone through this process here and know how to schedule it so your project moves forward without setbacks.
We account for Hybla Valley's expansive clay soil when we design footing width and depth - not just the county minimum. Clay soil moves more than sandy or loamy ground, and footings that are technically compliant but undersized for local conditions will eventually show it. Virginia Cooperative Extension's soil guidance for this region supports a more conservative approach, and that is what we apply.
In a neighborhood where many homes were built in the 1950s and 60s, we never assume an existing footing can be reused. We assess what is already there before the permit is pulled and tell you what we find - whether that is good news or a reason to start fresh. You will not discover a problem after the framing has started.
Footing projects can have surprises below ground - rocky soil, buried debris, or fill material that changes the digging time. We give you a written estimate that spells out what is included, and we do not change the price without a conversation first. If something unexpected comes up on the day of work, we discuss it with you before it affects the cost.
Concrete footings are invisible once the project is done - but they determine whether the structure above them stays level for 30 years or starts showing problems in five. Getting them right the first time is the whole point, and that is what local experience and proper permitting are for.
Lifting and releveling an existing structure whose foundation has settled - a different approach when the footings themselves have not failed but the structure has shifted.
Learn MoreFull perimeter concrete foundation walls for new construction and additions - the next step up when individual footings are not enough.
Learn MoreSpring is the busiest season for deck and addition permits in Fairfax County - contact us now to lock in your spot before the permit queue fills up.